
Right On Landscaping
Professional Retaining Wall Construction in the Waterloo Region
Engineered Stone Walls for Erosion Control, Sloped Yards, and Landscape Design.

5-Star Rated
Local Landscapers
Why Kitchener Homeowners Trust Our Wall Builds
A retaining wall either holds the slope for decades or it leans within a few seasons, and the difference is decided below the surface where nobody ever looks. These three things do not vary from job to job.
ICPI-Certified Installers
Certified by the Interlocking Concrete Pavement Institute — the trade standard for segmental paving and segmental retaining walls. It is the qualification that covers base depth, compaction and edge restraint, which is exactly where wall builds fail.
Grade-A Aggregate Base
Granular A compacted in lifts, with the depth set by what the excavation actually turns up rather than a default spec. The base is carried past the finished face so the wall has something to bear on.
Engineered Drainage Protocols
Clear stone behind the wall, filter fabric, and a perforated drain run to daylight. Hydrostatic pressure is the reason walls lean, and it gets designed out before the first course is laid.
10-Year Warranty
Every hardscaping installation we build carries a ten-year warranty. Ten years is long enough for a base that was cut short to show itself — which is exactly why the guarantee runs that long.
Why Your Property Needs a Structural Retaining Wall
A retaining wall isn’t just a decorative feature; it’s a vital structural safeguard for your landscape. Homeowners across Kitchener, Waterloo, and Cambridge often face uneven terrain and heavy seasonal rains that threaten their property’s stability.

Preventing Soil Erosion & Managing Drainage
Without proper support, sloped yards succumb to soil runoff during heavy rain or spring thaws. Our retaining walls are engineered with integrated drainage systems—including weeping tiles and clear stone backfill—to safely divert water away from your home’s foundation. Keeping that drainage running is most of what retaining wall maintenance actually involves.
Maximizing Usable Backyard Space on Sloped Lots
A steep, unusable hill can be transformed into a flat, functional outdoor living area. By cutting into the slope and holding the earth back, we create level terraces perfect for interlock patios, fresh sod, or new garden beds.

Elevating Curb Appeal and Property Value
Beyond structural integrity, a professionally built armor stone or modular block wall adds striking architectural beauty to your home. It creates clean lines, defines property boundaries, and significantly boosts your overall resale value.
Get A Retaining Wall Estimate Instantly
Stop guessing how much a structural retaining wall will cost. Use our interactive calculator below. Simply input your estimated wall height and linear footage to generate an immediate pricing range covering excavation, drainage, and installation.
(Decorative)
(Standard)
(Permit Req.)
 Natural Armor Stone Interlocking Block
 (Easy for Machines)
(Hand Labor / Narrow)
What a Retaining Wall Costs in Kitchener
Most retaining walls across Kitchener, Waterloo, and Cambridge land between $90 and $150 per face square foot installed. Face area is what drives the number — the run multiplied by the height, not the length on its own — so a short wall that is tall can cost more than a long wall that is low. Walls over 3.3 feet (1 meter) need a building permit, which sits on top of the build cost. A 30-foot wall at standard height works out around $8,100 to $13,500, and anything over four feet also needs an engineer’s drawing, which adds $1,500 to $2,500 before a stone is laid. Most complete wall projects land between $8,000 and $30,000. If the budget you have in mind is under $5,000, a structural wall is probably not the right project, and we would rather say so on the first visit than after it.
Hear From Our Local Clients

I appreciate the hard work to turn out sandlot into an up and coming golf course!
12/10 would recommend! ⭐️⭐️⭐️⭐️⭐️
Evan coordinated everything with the neighbors who were involved with the fence. The crew are friendly and reliable
They are definitely skilled professionals. They quickly and efficiently completed the project.
I would highly recommend them. I've included some photos of the fresh sod, and new fence.
Our Built-to-Last Installation Process
A retaining wall is only as strong as what’s buried underneath it. We don’t cut corners. Our Kitchener landscaping crews follow strict engineering standards to ensure your wall never leans, bows, or collapses under the harsh Ontario freeze-thaw cycles.

Step 1
1. Preparation
The location of the retaining wall should be marked out first. Utilities, phone company, and cable TV providers should then be contacted to locate any buried cables and/or services.
Step 2
2. Base
The depth of excavation depends on soil type. Clay soil requires deeper excavation; sandy soil requires less. On average 6″ – 12″ depth.
Step 3
3. Leveling
The excavated area is filled with a gravel base and compacted
using a gas-powered plate compactor in layers 2″ – 3″ thick. Insuring proper hight of retaining wall.
Step 4
4. Wall Construction
Starting with the base row and making sure everything is perfectly leveled. Then staggering and also stepping back as each row is in place.
Step 5
5. Backfilling
Gravel backfill should be added after every 2 rows of block, using clear gravel. Filter fabric is used to separate the existing soils from the clear gravel.
This will improve the durability of the wall by keeping the area behind the wall frost-free.
Step 6
6. Drainage Pipe
Installation of Perforated O-pipe along the first row of your wall. This will ensure water flows away from behind the retaining wall.
Step 7
7. Wall Fabric
Installation of Retaining wall fabric encasing your clear stone to keep out the potential for mud and accumulation of ice formation in the future.
Step 8
8. Finish
The final row of blocks or coping should be glued with a concrete adhesive; in some cases this might be a special cap.
After the glue has set (approx. 4 – 8 hours), you may backfill with soil, put in sod or install plants to complete your installation.
Premium Retaining Wall Materials We Install
Choosing the right material depends on the severity of your slope, your home’s aesthetic, and your budget. We source the highest quality stone in Ontario to ensure your Kitchener or Waterloo property looks stunning and stands strong against freeze-thaw cycles.

Armor Stone Retaining Walls
Cut from massive, natural limestone, armor stone offers unmatched structural weight and rustic elegance. It is the ultimate heavy-duty choice for holding back large hillsides and creating striking, natural-looking landscape borders.

Modular Interlock Block Walls
Highly engineered for precision, interlock blocks provide a clean, modern aesthetic. Because they feature interlocking lips and pins, they are incredibly versatile for creating curved walls, integrated seating, and structured terracing.

Natural Stone Garden Walls
Using smaller, hand-stacked flagstone or ledgestone, these walls are perfect for decorative tiers, raised planter beds, and framing outdoor staircases. They add incredible texture and a custom, artisan touch to your softscaping.
Retaining Walls With Steps and Stairs
Most sloped properties need a way to get up the slope as well as a wall to hold it back. Building retaining walls and steps as a single structure, rather than adding stairs to a finished wall afterwards, is what keeps the two moving together through a Waterloo Region winter.

Steps Built Into the Wall, Not Onto It
Stairs added to a finished wall sit on their own footing and settle at their own rate, which is how a gap opens along the joint within a few seasons. We set the stair footing and the wall base at the same time on the same compacted granular, so retaining walls with steps behave as one structure instead of two.
Matching Stone Across Wall and Stairs
Armour stone treads read naturally against an armour stone wall, and modular block walls take either a matching cap or a solid slab tread. Keeping the material continuous across retaining walls and stairs is what makes a finished slope look designed rather than assembled from two separate jobs.
Where Steps Change the Build
Steps interrupt the run of a wall, so drainage has to be carried behind and around the flight rather than straight through it. Tread depth and riser height also have to stay consistent from bottom to top. Both are settled at the layout stage, which is why we measure the slope before quoting rather than after.
Repairing and Rebuilding a Failing Wall
Not every wall that has moved needs to come down. A wall that is leaning, bulging or dropping courses is telling you something about what is behind it, and the right fix depends on which part actually failed. We look at the drainage and the base before quoting, because those decide whether a repair will hold.
When a Wall Can Be Saved
If the base is sound and the wall moved because water had nowhere to go, the stone itself is usually reusable. That work means opening the backfill, putting proper drainage stone and a perforated drain behind it, resetting the courses that shifted, and re-capping. You keep the stone you already paid for and fix the reason it moved.
When It Has to Come Down
A wall built without a compacted base, or one where frost has lifted the footing, cannot be corrected from the front. The same is true where courses have sheared or the stone has cracked through. A rebuild costs more than a repair — but a wall that was wrong underneath will move again within a season or two, and the second failure usually takes the landscaping above it along.
What Happens Before We Quote
We walk the wall, check what it is holding back, and look at where water arrives and where it currently leaves. A leaning wall on a dry slope and a leaning wall under a downspout are different jobs at different prices. The site visit is free, and the written figure says whether we are repairing or rebuilding, and why.
Not sure yet whether yours needs work? Our retaining wall maintenance checklist covers what to look for each spring and autumn. actually involves.
FEATURED PROJECTS
View Our Recent Retaining Wall Projects
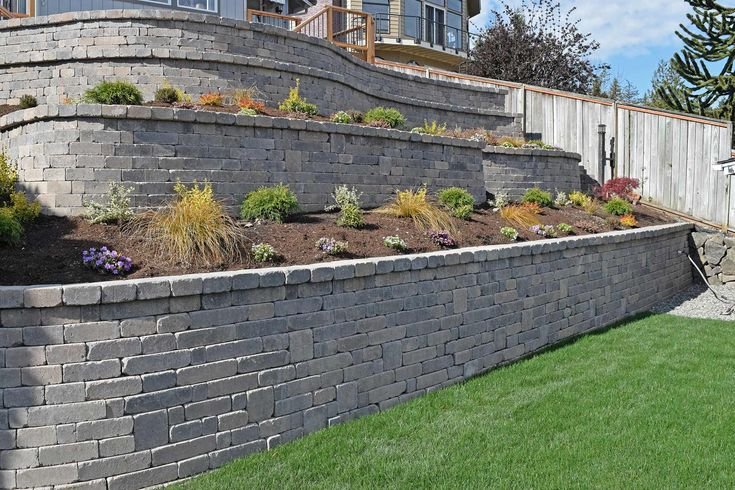
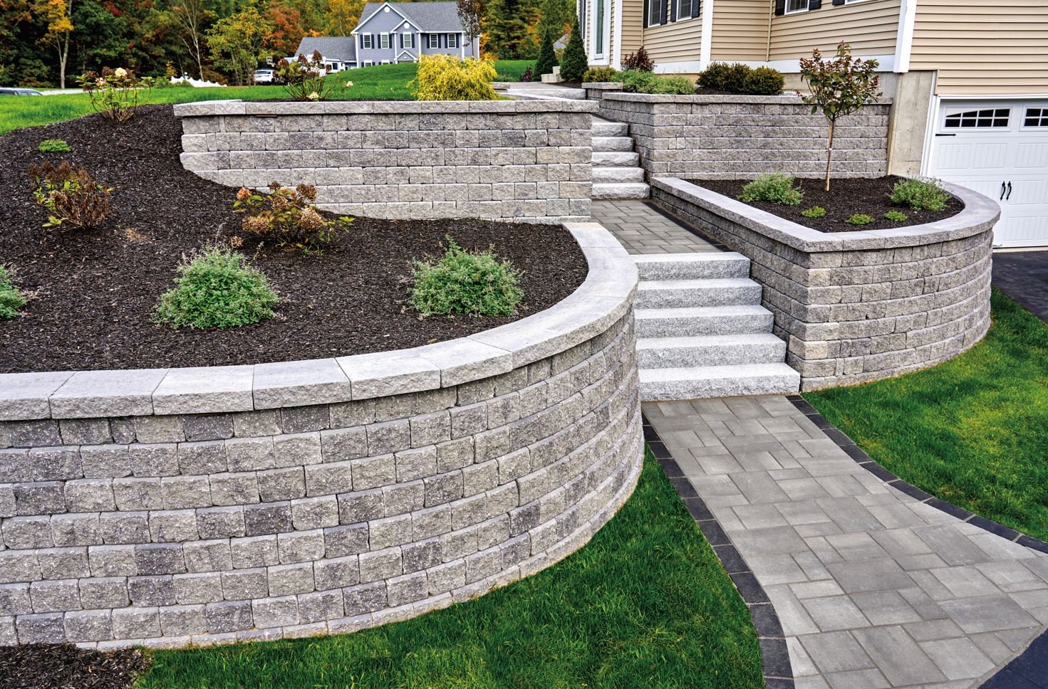
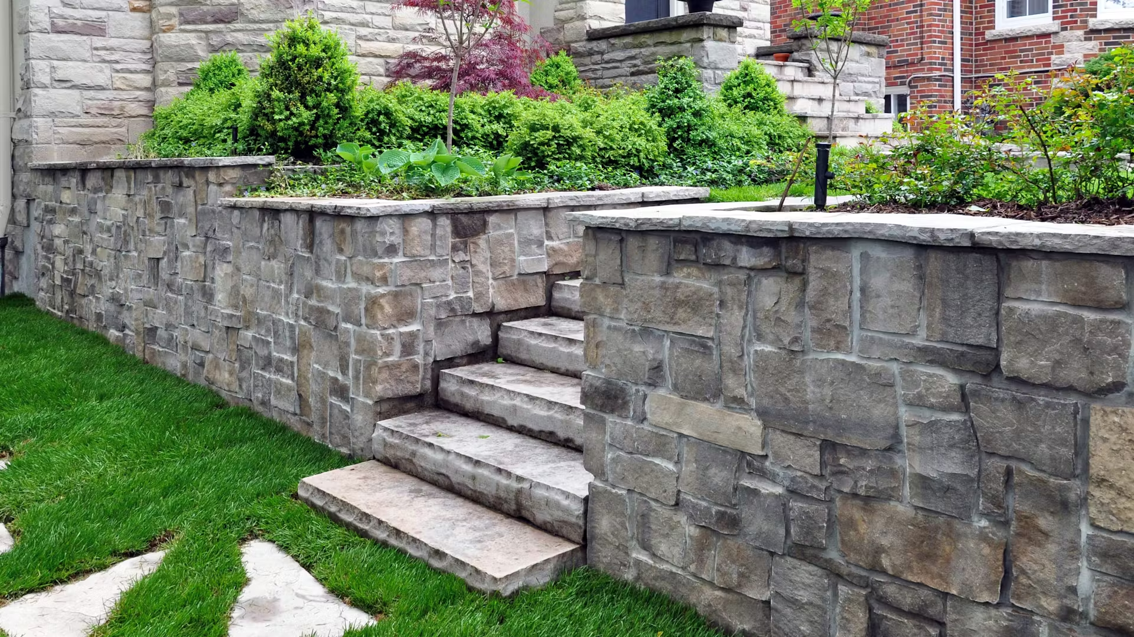
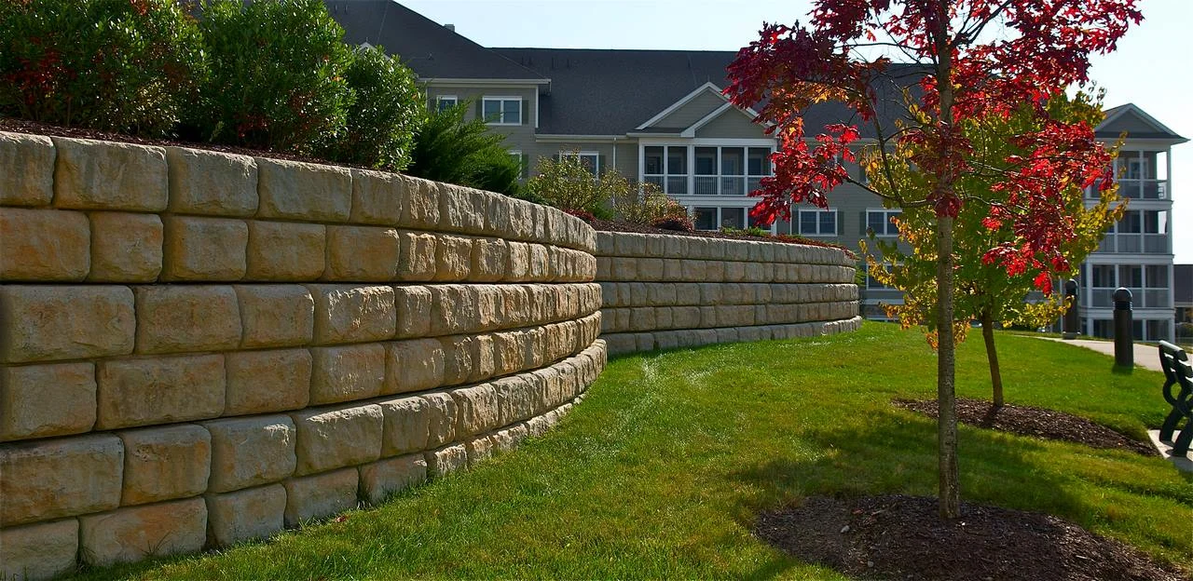
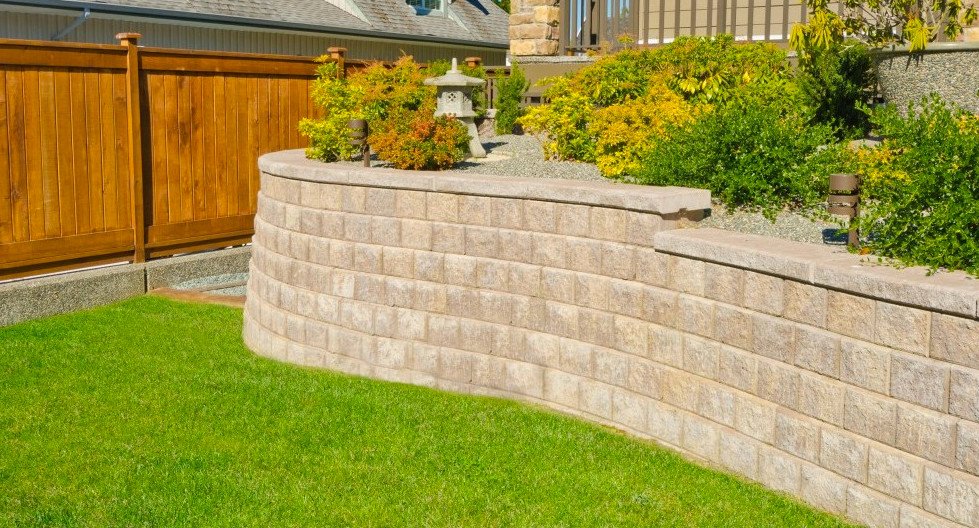
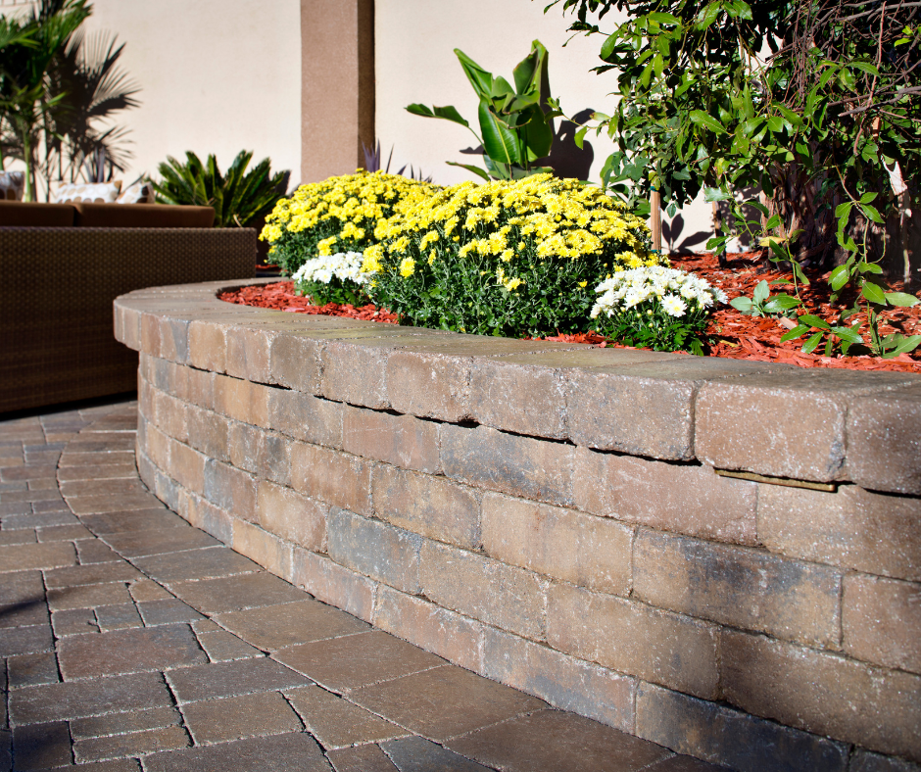
Browse our gallery of engineered armor stone and modular block retaining walls. Each project highlights our ability to turn steep, unusable slopes into beautiful, structurally sound landscapes across Kitchener, Waterloo, and Cambridge.
Frequently Asked Questions About Retaining Walls
Ready to Build Your Custom Retaining Wall?
Secure your sloped yard and elevate your curb appeal. Contact the Waterloo Region’s premier hardscaping experts for a free, no-obligation estimate. Whether you need a massive armor stone wall for erosion control or a decorative interlock garden tier, our Kitchener-based crews are ready to deliver.