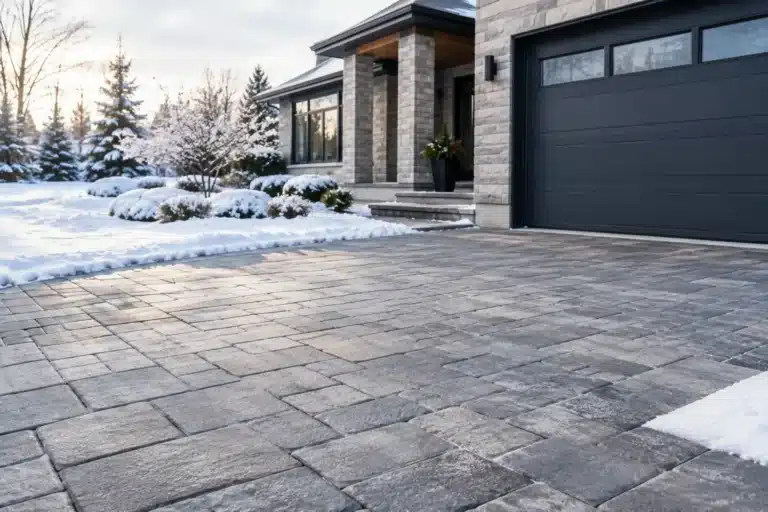

A backyard can look perfectly manageable in July and reveal every problem in April. Water pools beside the house, pavers shift after freeze-thaw cycles, a slope washes soil into the lawn, and a patio that seemed large enough suddenly has no room for a table, chairs, and a grill. A good backyard hardscape planning guide starts with those real-world conditions, not just a photo of a finished patio.
For homeowners in Kitchener, Waterloo, Cambridge, and across Waterloo Region, the best hardscape plan balances how you want to use the yard with what the property needs to perform well year after year. That means thinking about drainage, base preparation, access, materials, grades, and budget before the first stone is installed.
Start With How You Actually Use the Backyard
The most successful backyard projects solve a daily problem. Maybe your family needs a level seating area off the back door. Maybe the lawn is difficult to mow because it is sloped and uneven. Maybe muddy traffic from the gate to the deck has worn a permanent path through the grass. Begin with the routines that happen in your yard now, then plan the hardscape around them.
A patio near the home works well for meals, entertaining, and easy access to the kitchen. A separate seating area can create a quieter destination farther into the yard, but it needs a clear walkway and enough usable space around it. Outdoor stairs may be needed where the grade changes. Retaining walls can turn a difficult slope into level areas for planting, play, or seating.
Measure more than the available square footage. Consider door swings, steps, furniture clearance, grill placement, gate access, and where people naturally walk. A patio that is too small is one of the most common planning mistakes. If a dining table is the priority, allow room to pull chairs out without stepping into a garden bed or off the edge of the stone.
Check Drainage and Grade Before Choosing Stone
Hardscape is only as dependable as the ground beneath it. In this area, heavy rain, clay soils in many neighborhoods, and repeated freezing and thawing put pressure on poorly prepared patios, walkways, and walls. A beautiful surface cannot correct a yard that sends water toward the foundation.
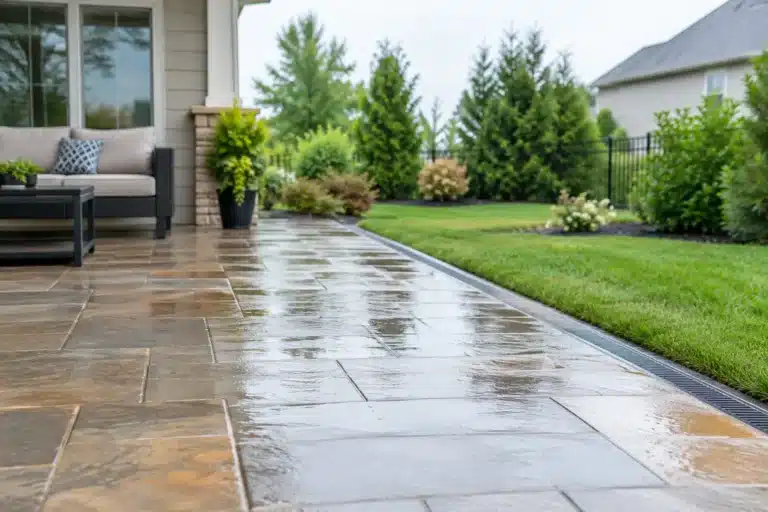
Before settling on a layout, identify where water comes from and where it should go. Look at downspouts, low spots, neighboring grades, roof runoff, and the slope away from the house. Finished hardscape should generally direct surface water away from the foundation and toward an appropriate drainage area on the property. The exact solution depends on the lot. Some yards need regrading, while others may benefit from a swale, drainage stone, or a carefully planned planting bed that can handle runoff.
This is also the point to address soft or unstable ground. If a section of lawn stays wet for days after rain, covering it with pavers without correcting the cause can lead to settlement and movement. Proper excavation, a compacted granular base, correct slope, and edge restraint are not optional extras. They are what help an interlock patio stay level through Ontario winters.
Build the Layout Around Traffic and Access
A hardscape should make the yard easier to move through. The route from the driveway or side gate to the backyard matters during construction and long after the project is complete. Narrow access can affect equipment choices, labor, and timeline. It may also influence the size and location of features such as a patio, shed pad, or retaining wall.
Think about the main paths people take: from the back door to the garage, from the patio to the gate, from the deck to a play area, or from the driveway to the side entrance. A walkway is worth adding when it protects the lawn, improves safety, or makes the route feel intentional. It should be wide enough for comfortable use and shaped to suit the space. Straight lines can look clean and work well on formal lots, while gentle curves may fit a garden-focused backyard.
Avoid packing every corner with stone. Leave room for lawn, trees, planting beds, and maintenance access. A backyard with too much hard surface can feel hot, rigid, and harder to manage drainage. The right mix depends on the size of the lot and how the family uses it.
Choose Materials for the Job, Not Just the Color
Color and pattern matter, but performance should lead the decision. Interlocking concrete pavers are a practical choice for many patios, walkways, and driveways because individual units can be repaired if needed. Natural stone offers a distinct look, although material cost, installation method, and maintenance expectations may be different. Large-format slabs can create a clean, modern appearance, but they need a properly prepared base and careful handling.
For retaining walls, use products designed for structural wall construction when the wall is holding back soil. Decorative garden edging is not a replacement for a properly built retaining wall. Wall height, soil pressure, drainage behind the wall, and the slope above or below it all affect how the wall should be constructed.
When comparing materials, ask practical questions. Will the surface be comfortable around a pool or in full sun? Is it slip resistant when wet? Does it complement the brick, siding, and existing steps? Can matching material be sourced later if you expand the project? Premium materials are valuable, but the best choice is the one that fits the site, the intended use, and the budget.
Plan Retaining Walls and Stairs as Structural Features
Retaining walls and outdoor staircases deserve more attention than a simple patio because they manage elevation changes and carry loads. A wall may need drainage aggregate, a properly compacted base, geogrid reinforcement, and a system designed for its height and conditions. Local permit requirements can also apply, particularly for taller retaining walls or walls near property lines and structures.
Do not wait until installation is underway to decide where a wall ends or how stairs connect to the patio. Those transitions determine whether the finished yard feels comfortable and safe. Stair risers should be consistent, treads should provide secure footing, and landings should be large enough to pause and turn naturally. Integrating the wall, stairs, walkway, and planting areas into one plan produces a cleaner result than adding each element separately over time.
Set a Budget With the Work Below Ground Included
Homeowners often price hardscaping by surface area alone. The visible pavers or wall block are only part of the project. Excavation, removal and disposal, granular base, compaction, drainage work, edge restraints, cuts, access challenges, and site restoration all affect the final cost.
A transparent estimate should explain the scope of work clearly. Ask what base preparation is included, how drainage concerns will be handled, whether existing materials will be removed, and what happens to disturbed lawn or garden areas after installation. If a quote is dramatically lower than others, compare the preparation details before deciding. Skipping excavation depth or compaction may save money at the start but can create costly movement and repairs later.
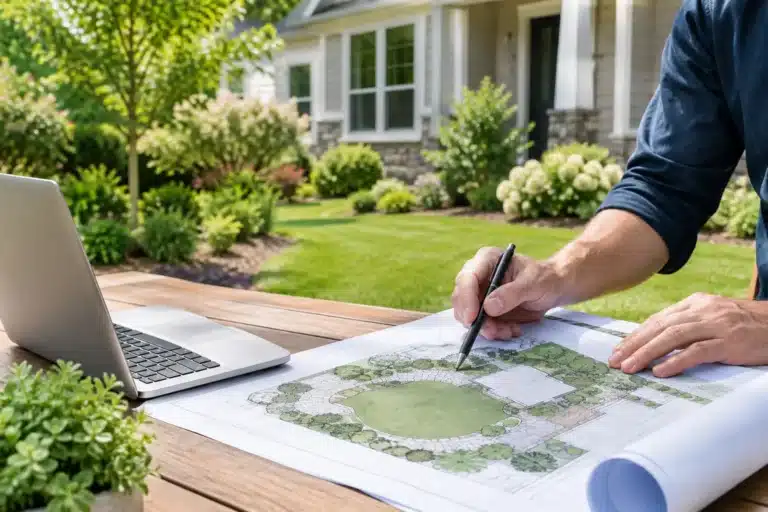
It can help to divide the project into phases when the full vision exceeds the current budget. For example, install the patio and main walkway first, then add a fire pit area, planting beds, or a second seating zone later. The key is to create a master layout first so future work connects properly and does not require tearing out new stone.
Think Through Construction Timing and Site Protection
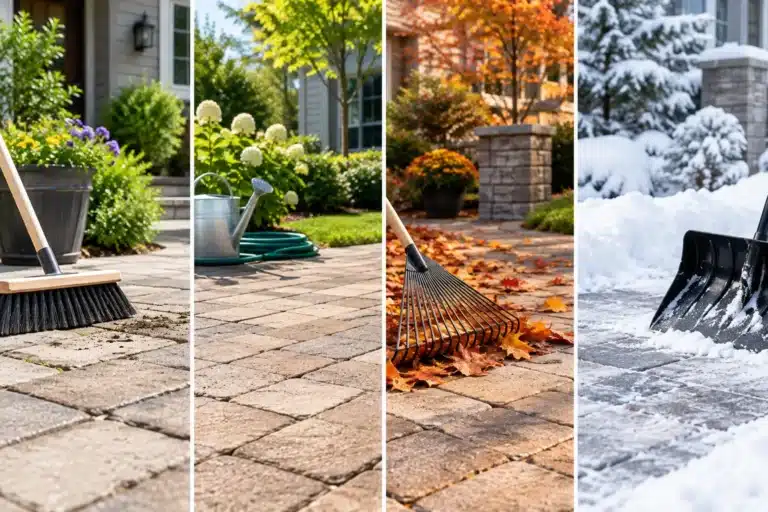
Spring through fall is the typical hardscape season, but the best timing depends on the project and your priorities. Booking early can provide more flexibility for larger backyard renovations. Summer may be ideal for seeing exactly how the yard is used, while fall installations can prepare the property for the following season.
Construction will temporarily affect the yard. Equipment needs access, excavation creates soil and material staging areas, and weather can change schedules. An experienced contractor should set clear expectations, protect practical access routes where possible, keep the site organized, and communicate if rain or site conditions require an adjustment.
Right On Landscaping approaches backyard work with the full property in mind: the finished look, the ground preparation underneath, drainage performance, and the details that keep stonework looking right after winter. A free on-site estimate is a useful first step when you need clear guidance on what the yard can support and what the project will require.
A well-planned hardscape does more than give you a place to put patio furniture. It gives the backyard a purpose, directs water where it belongs, and turns difficult ground into space your family can use with confidence for years to come.