
Retaining Wall Pricing in Kitchener
How Much Does a Retaining Wall Cost in Kitchener?
Between $90 and $150 per face square foot installed, depending on the material. That rate covers excavation, base, drainage stone and the wall itself — a 30 foot wall at standard height works out around $8,100 to $13,500.
Price Your Kitchener Wall in Under a Minute
Enter the length, pick a height band and a material, and a figure appears straight away. Height matters more than length, because it sets the face area the wall has to hold back.
(Decorative)
(Standard)
(Permit Req.)
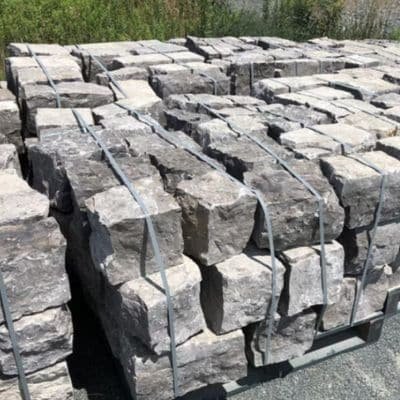 Natural Armor Stone
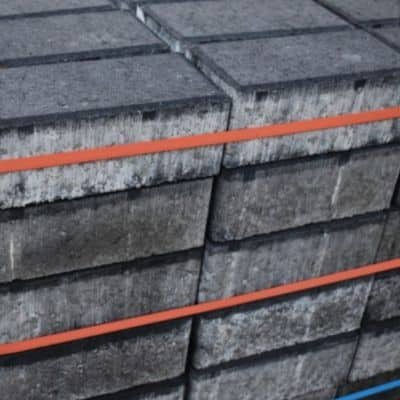 Interlocking Block
(Easy for Machines)
(Hand Labor / Narrow)
What Actually Changes the Number
The rate covers the build itself. What moves a Kitchener wall away from the calculator figure is almost always what the wall is holding back, and whether a machine can reach the work.
Height Sets the Face Area
A wall is priced by face area, not by length. Multiply the run by the height and you have the number that matters, so a thirty foot wall at four feet is twice the wall of the same run at two. Past four feet it becomes a structure rather than a garden edge, and the cost steps up accordingly.
Material Choice
Natural armour stone runs $90 to $130 per face foot; interlocking block $110 to $150. Block costs more per foot but goes up faster and holds a straighter, more formal line. Armour stone suits a naturalised slope and needs less base preparation on ground that is already stable.
Access and Engineering
A wall a machine can reach is a different job from one where every block is barrowed through a side gate, and tight access adds roughly twenty per cent. A permit is required over 3.3 feet (1 meter), and anything above four feet also needs an engineer’s drawing, which adds $1,500 to $2,500 before a stone is laid.
What the Face Foot Rate Includes
The quoted rate is all-in for the build itself. These three stages are the job, and none of them arrive later as a line item you were not expecting.
Excavation and Footing
The slope is cut back and a trench dug below frost depth for the base course, with spoil removed from site the same day. How deep depends on the height of the wall and what the soil turns up, rather than on a fixed number.
Base and Drainage
Compacted granular base, then clear stone behind the wall with filter fabric and a perforated drain running to daylight. This is the stage that decides whether the wall is still straight in ten years, because almost every failed wall in this region failed on drainage rather than on stone.
Build and Backfill
Courses laid to line and level with the batter set back into the slope, geogrid tied in where the height calls for it, then backfill compacted in lifts and the cap secured before we leave.
Retaining Wall Cost Questions
Get a Firm Number for Your Wall
The calculator gives you a ballpark. A free on-site measure gives you a written, itemised quote you can hold us to. Kitchener, Waterloo and Cambridge, Monday to Saturday, 8am–6pm. Driveways, patios and new lawns each have a published figure too — they sit together on our cost overview for Waterloo Region.